
Upper North Shore Specialists
Retaining Walls Upper North Shore
Expert retaining wall construction for the challenging terrain of the Upper North Shore. We specialise in terraced gardens, erosion control and slope stabilisation across bush hillside properties from Wahroonga to Roseville.
Local Expertise
Retaining Wall Specialists for Bush Hillside Properties
The Upper North Shore presents unique challenges for retaining wall construction. Properties here sit on bush hillsides with heavy clay soils, dramatic elevation changes and mature native vegetation that must be protected during construction.
Our team has extensive experience working across Wahroonga, Pymble, St Ives, Turramurra, Killara and Roseville. We understand how to manage clay soil movement, integrate walls with established gardens and create terraces that enhance your property while preventing erosion.
From small garden beds to major slope stabilisation projects, we deliver engineered solutions that work with your landscape rather than against it.
Areas We Serve
Suburbs in Retaining Walls Upper North Shore
Why Choose Us
Upper North Shore Retaining Wall Experts
Clay Soil Expertise
Deep understanding of the reactive clay soils common throughout the Upper North Shore. We engineer foundations and drainage to handle seasonal movement.
Bush Integration
Skilled at working around mature trees and native vegetation. We preserve your established gardens while creating functional retaining structures.
Steep Terrain Specialists
Experience with the dramatic elevation changes found on Upper North Shore properties. Multi-level terrace systems designed for stability and aesthetics.
Council Knowledge
Familiar with Ku-ring-gai Council requirements for retaining walls, including setbacks, heights and bushfire considerations in asset protection zones.
Our Process
How We Build Your Retaining Wall
Site Assessment
We inspect your property to understand soil conditions, drainage patterns, existing vegetation and slope characteristics specific to your Upper North Shore block.
Design and Engineering
For walls over 600mm, we provide certified engineering. All designs account for clay soil behaviour and local drainage requirements.
Council Liaison
We handle Ku-ring-gai Council applications where required, including complying development certificates for standard installations.
Construction
Our crews work efficiently while protecting your property. We manage access on steep sites and minimise disruption to established gardens.
Drainage Installation
Comprehensive drainage behind every wall to manage water in clay soils. This prevents hydrostatic pressure and soil movement issues.
Terrace Solutions
Garden Terraces for Sloping Blocks
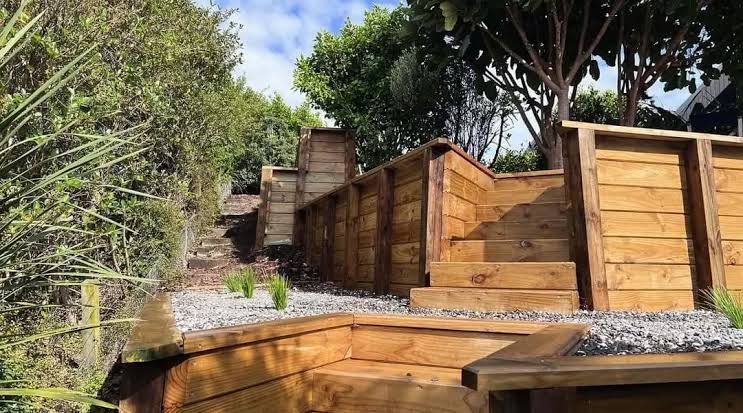
Upper North Shore properties often feature steep rear yards that are difficult to use. Terraced retaining walls transform these slopes into functional outdoor living spaces with level areas for entertaining, gardens and lawn.
We design terrace systems that work with natural contours, creating visual interest while maximising usable space. Integrated stairs and pathways connect levels seamlessly.
Erosion Control
Slope Stabilisation for Bush Properties
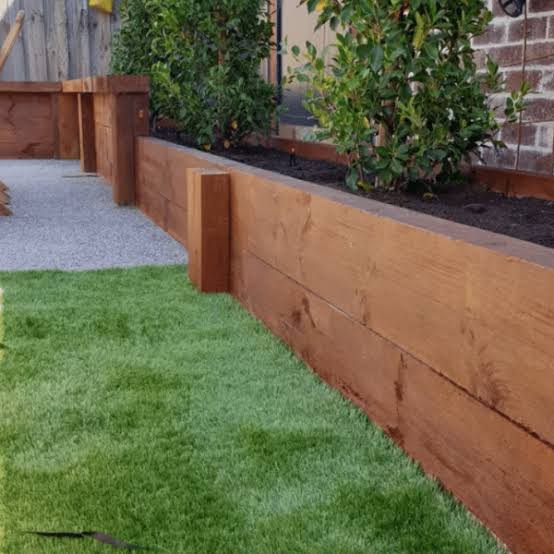
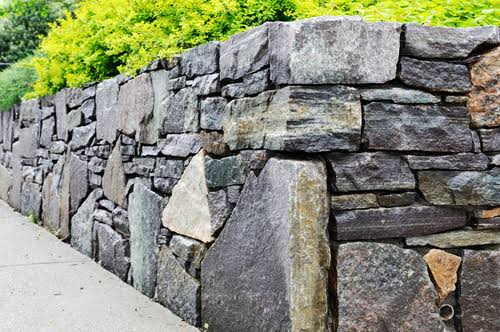
Properties backing onto bushland or with significant slopes require proper erosion control. Without retaining walls, clay soils can creep downhill over time, threatening structures and gardens.
Our slope stabilisation solutions prevent soil movement while blending with the natural bush environment. We use materials and designs that complement native surroundings.
Ready to Start
Get Your Free Upper North Shore Quote
Contact us for a no-obligation site visit and quote. We service all Upper North Shore suburbs from Wahroonga to Roseville.
Common Questions