
Wahroonga Specialists
Retaining Walls Wahroonga
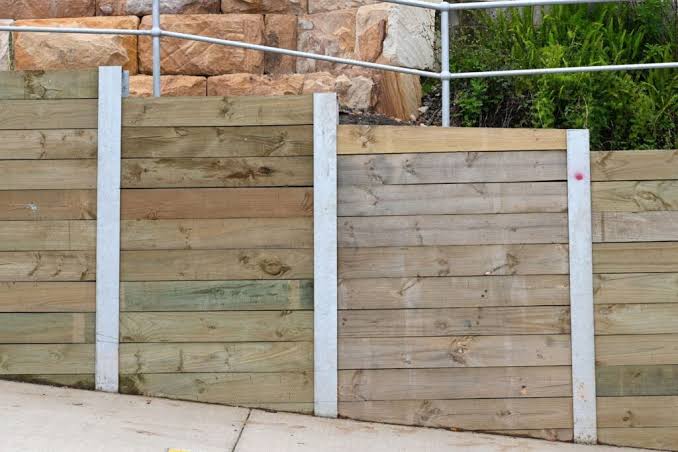
Wahroonga properties feature some of the steepest terrain on the Upper North Shore. Large bush blocks backing onto Ku-ring-gai Chase require careful retaining wall design that protects native vegetation while stabilising dramatic slopes.
Local Knowledge
Bush Block Retaining Wall Experts in Wahroonga
Wahroonga sits at the highest point of the Upper North Shore, where properties drop steeply towards the national park. These large blocks often exceed 1,000 square metres with elevation changes of 10 metres or more from street to rear boundary.
Our experience in Wahroonga includes working on heritage properties along the Wahroonga Heritage Conservation Area, managing access on steep driveways and building walls that integrate with bushfire asset protection zones.
We understand the specific challenges of Wahroonga terrain and deliver retaining solutions that make steep bush blocks functional while respecting their natural character.
Why Choose Us
Wahroonga Retaining Wall Specialists
Steep Terrain Mastery
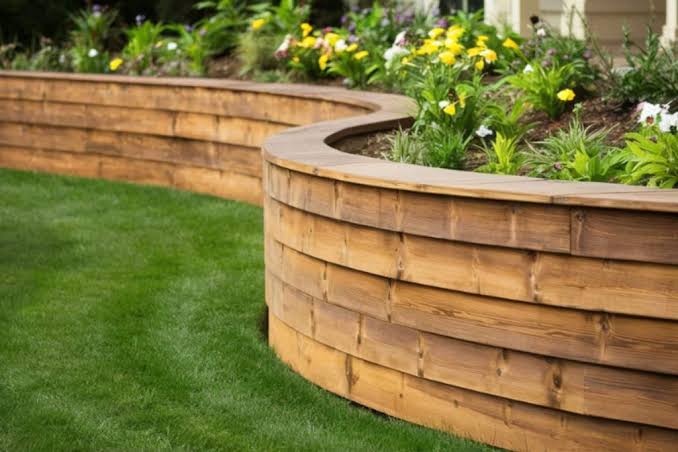
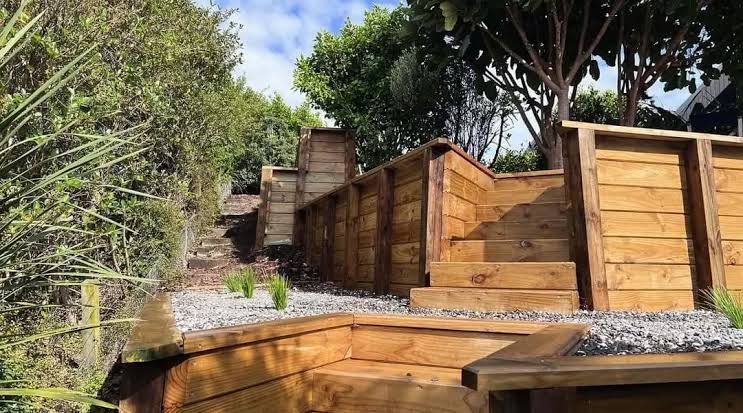
Wahroonga blocks can drop 10+ metres. We design multi-tier systems that transform unusable slopes into terraced gardens and level entertaining areas.
Heritage Sensitivity
Many Wahroonga properties sit in heritage conservation areas. We use materials and designs that complement Federation and interwar architecture.
Bushfire Compliance
Properties near the national park require asset protection zones. Our walls meet BAL requirements while providing slope stabilisation.
Large Property Logistics
Big blocks need big planning. We manage material delivery, equipment access and staging on properties where the work area may be hundreds of metres from the street.
Our Approach
Building Retaining Walls in Wahroonga
Terrain Assessment
We survey your block to map elevation changes, identify drainage paths and assess soil stability. Wahroonga clay soils require specific engineering attention.
Access Planning
Many Wahroonga properties have limited vehicle access. We plan equipment and material logistics to minimise impact on your property and neighbours.
Engineering Design
Walls on steep Wahroonga blocks almost always need engineering. We engage structural engineers experienced with local conditions.
Staged Construction
Large terrace projects are built in stages to manage site stability. Each level is completed and drained before starting the next.
Revegetation Support
We finish with appropriate backfill and topsoil to support replanting. Many clients restore native gardens around new walls.
Wahroonga Quotes
Get Your Free Wahroonga Retaining Wall Quote
Contact us for a site visit to assess your Wahroonga property. We provide detailed quotes for bush block retaining walls of all sizes.
Wahroonga FAQs