
Cammeray Retaining Walls
Retaining Walls Cammeray
Retaining wall construction for ridge-top properties, established gardens and mixed housing stock in Cammeray. We build walls suited to the varied terrain of this quiet residential suburb.
Local Knowledge
Retaining walls for Cammeray properties
Cammeray occupies elevated ground between Crows Nest and Northbridge, with many properties enjoying district views. The suburb includes a mix of original cottages, post-war homes and newer apartment developments, each with different retaining wall requirements.
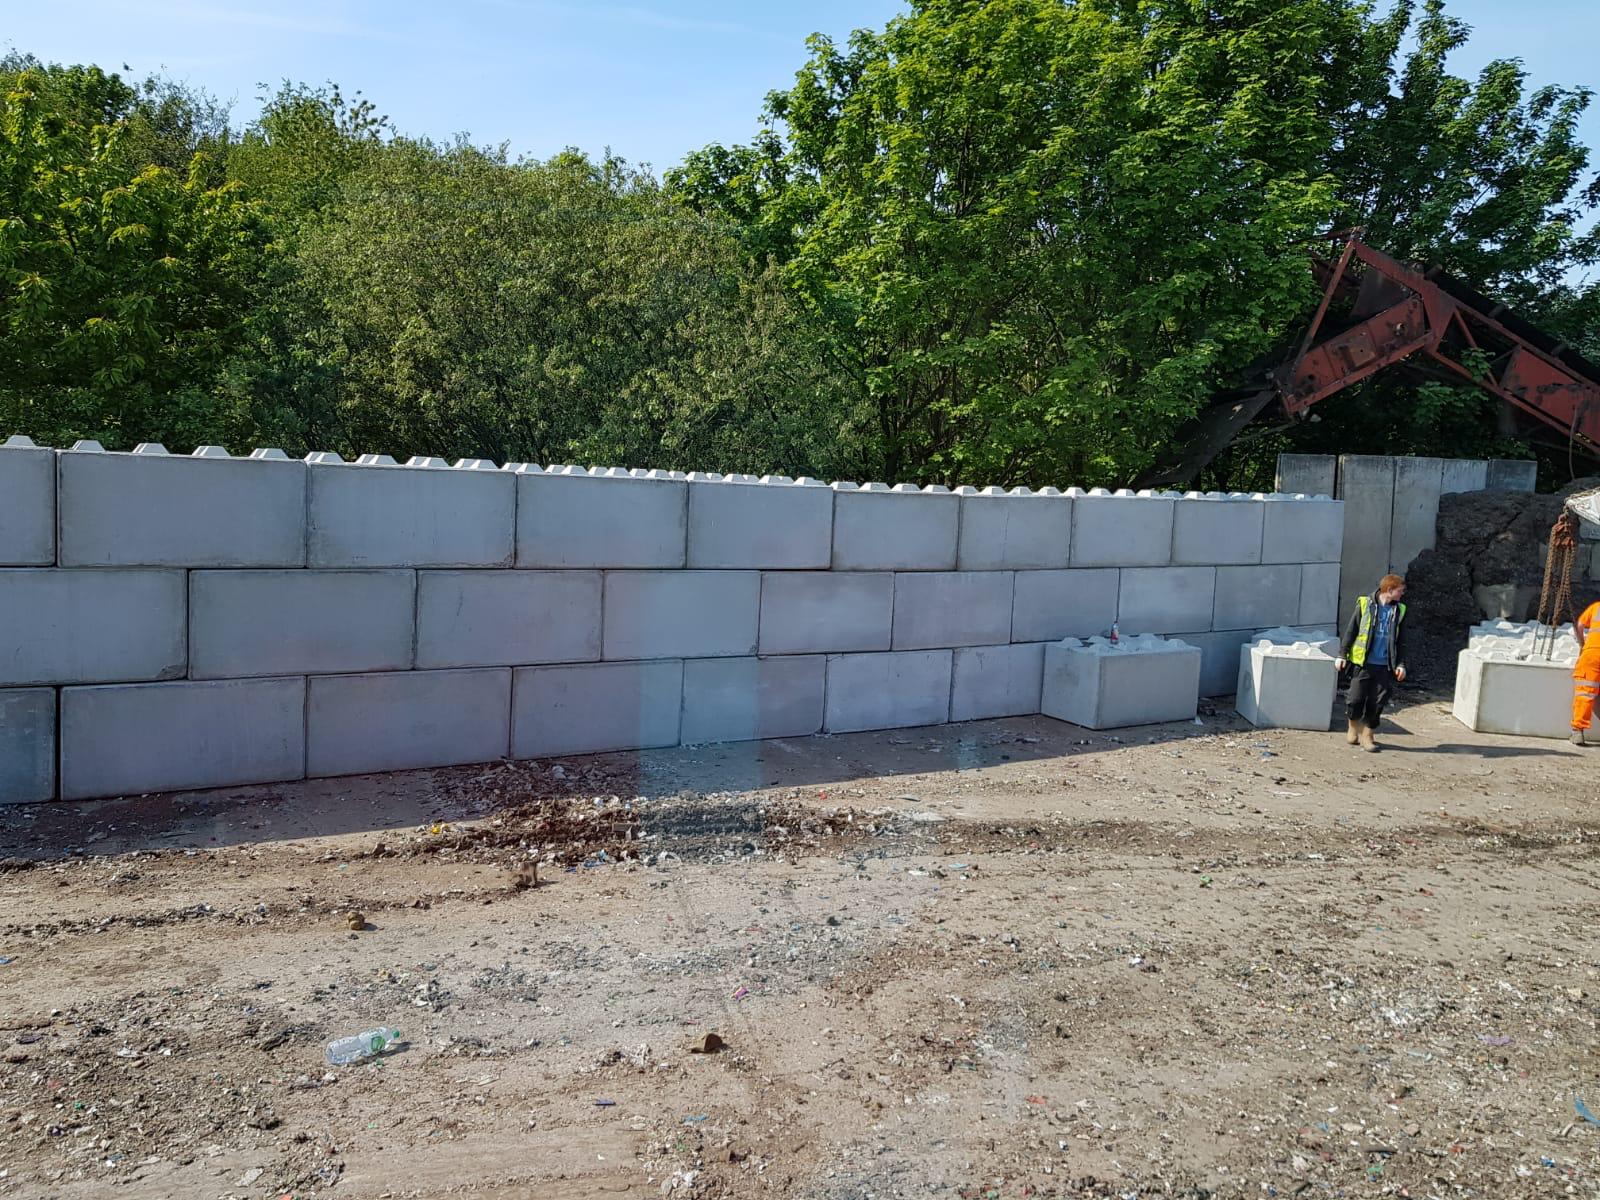
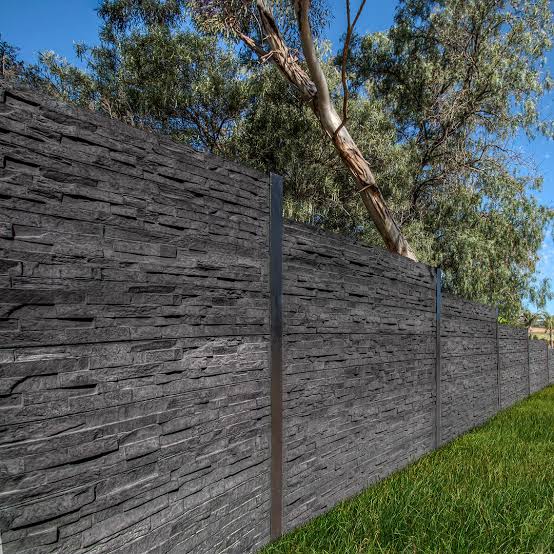
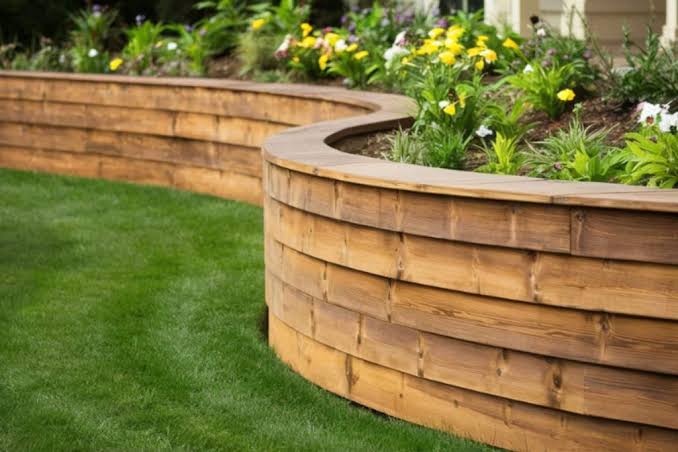
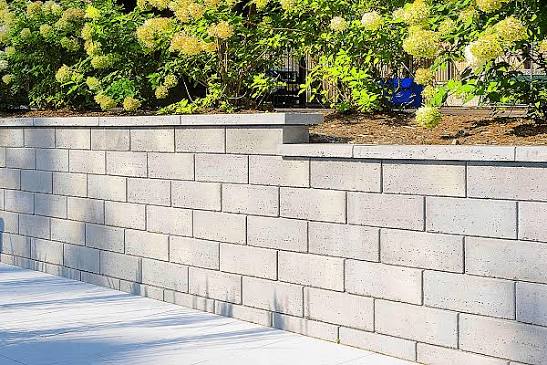
We construct concrete sleeper, rendered concrete and block walls for Cammeray homes. Garden terracing, driveway support and boundary definition are common applications in this established residential suburb.
Why Local Understanding Helps
Working with the character of Cammeray
Ridge-top drainage
The elevated position of Cammeray means water drains away from many properties. We still provide proper drainage provisions to protect wall foundations and prevent undermining.
Mixed housing stock
From Federation cottages to 1960s apartments, wall design needs to suit varied architectural styles and property types across the suburb.
Established garden settings
Many Cammeray properties have mature gardens. We plan wall construction to preserve significant trees and integrate with existing landscaping.
Quiet street considerations
Residential amenity matters. We schedule work and manage construction impacts to maintain good relationships with neighbours.
Our Approach
Cammeray project process
Initial enquiry
Share your Cammeray address, wall purpose and any photos showing the current garden layout and access.
Site review
We assess drainage, soil conditions, existing vegetation and the relationship between the proposed wall and neighbouring properties.
Quoted scope
You receive a clear proposal covering wall type, dimensions, materials and any council notification requirements.
Build and finish
The wall is constructed with attention to the established garden setting, including backfill and surface restoration.
Suburb Profile
Walls for the residential character of Cammeray
Cammeray offers a quieter residential feel compared to busier Lower North Shore suburbs. Properties here benefit from established street trees, generous setbacks and mature gardens that give the suburb a settled character.
Retaining walls in Cammeray often serve garden purposes, creating level planting beds, defining outdoor rooms and supporting driveways on sloping blocks. The wall design should enhance rather than dominate the garden setting.
Get Started
Plan your Cammeray retaining wall
Contact Retaining Walls Builders to discuss your garden, driveway or boundary wall requirements.
Common Questions