
Bronte
Retaining Walls Bronte
Retaining wall solutions for Bronte, where the natural gully amphitheatre creates dramatic slopes and properties that step down toward Bronte Beach through a series of terraced gardens and boundary walls.
Bronte Specialists
Retaining walls for gully terrain in Bronte
Bronte occupies a natural amphitheatre that sweeps down to the beach, creating one of the most dramatically sloped residential areas in Sydney. Properties on the gully sides face grades that would be challenging anywhere, made more complex by the premium land values that demand maximum use of every contour.
The gully formation channels stormwater toward the beach, meaning drainage design for Bronte retaining walls must account for not just local runoff but potential flows from upslope properties. Failed drainage in this terrain can cause significant erosion and wall damage.
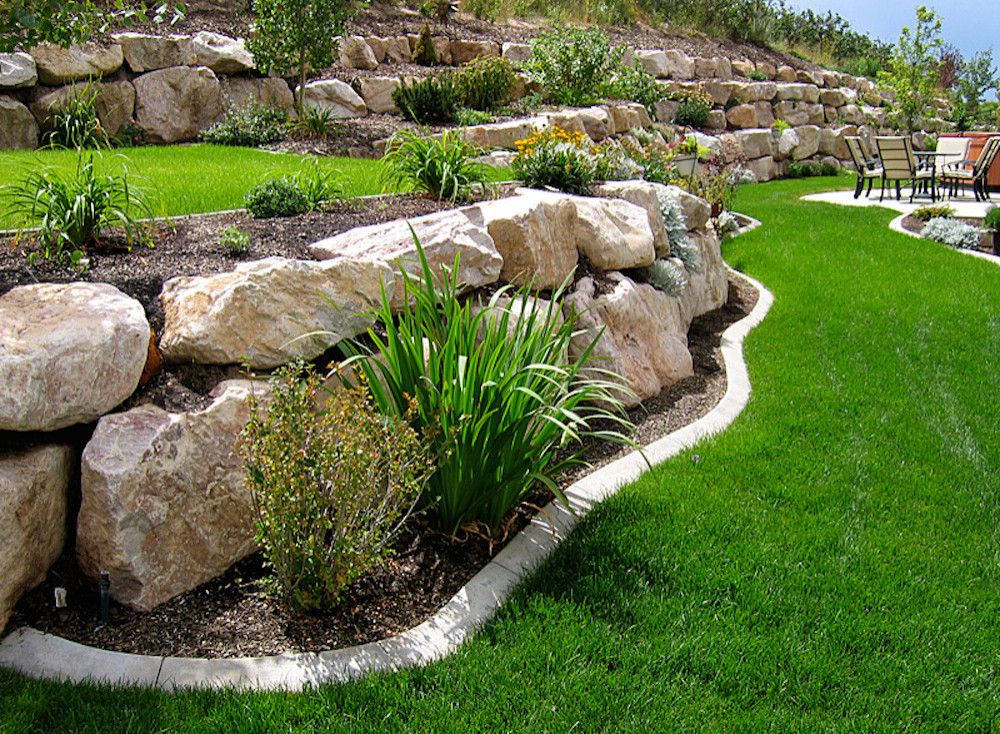
Sandstone outcrops throughout Bronte provide both a construction material and an excavation challenge. Many walls can be built from rock excavated on site, turning a disposal cost into an aesthetic feature that matches the natural geology.
Why Choose Us
Built for the unique terrain of Bronte
Gully Drainage Expertise
The amphitheatre shape of Bronte concentrates stormwater. Our walls incorporate drainage systems sized for the catchment area, not just the immediate site.
Sandstone Utilisation
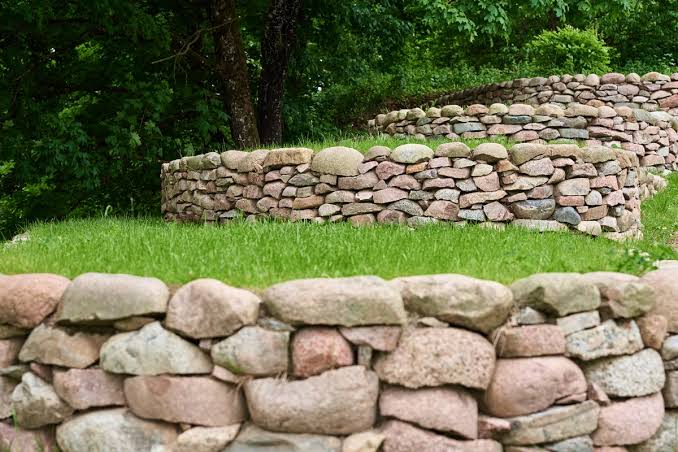
Rock excavated during construction can become wall material. This reduces disposal costs and creates walls that blend with the natural sandstone character of Bronte.
Severe Slope Experience
Bronte contains some of the steepest residential land in the Eastern Suburbs. We engineer walls for gradients that demand careful calculation of earth pressures and foundation requirements.
View Consideration
Gully-side properties often have beach views worth preserving. We position walls to create usable terraces without blocking sight lines from living areas.
Our Process
Bronte project approach
Catchment analysis
We assess upslope drainage patterns and design retention systems that handle both site runoff and potential flows from higher properties.
Rock assessment and design
Site rock is evaluated for construction use. Wall designs specify whether excavated sandstone will be incorporated or alternative materials sourced.
Slope-staged construction
Work proceeds with appropriate shoring and drainage management. Steep sites require careful excavation sequencing to maintain stability throughout construction.
Drainage commissioning
Completed drainage systems are tested under flow conditions. Outlets are positioned to discharge without causing erosion on the steep terrain below.
Start Your Project
Discuss your Bronte retaining wall
Share your gully-side challenges and terrace goals. We provide practical advice on walls engineered for the demanding terrain of Bronte.
Common Questions