
Bellevue Hill
Retaining Walls Bellevue Hill
Retaining wall solutions for Bellevue Hill, where dramatic elevation changes, manicured gardens and architectural homes require walls engineered for both function and presentation.
Bellevue Hill Specialists
Retaining walls for Bellevue Hill elevation challenges
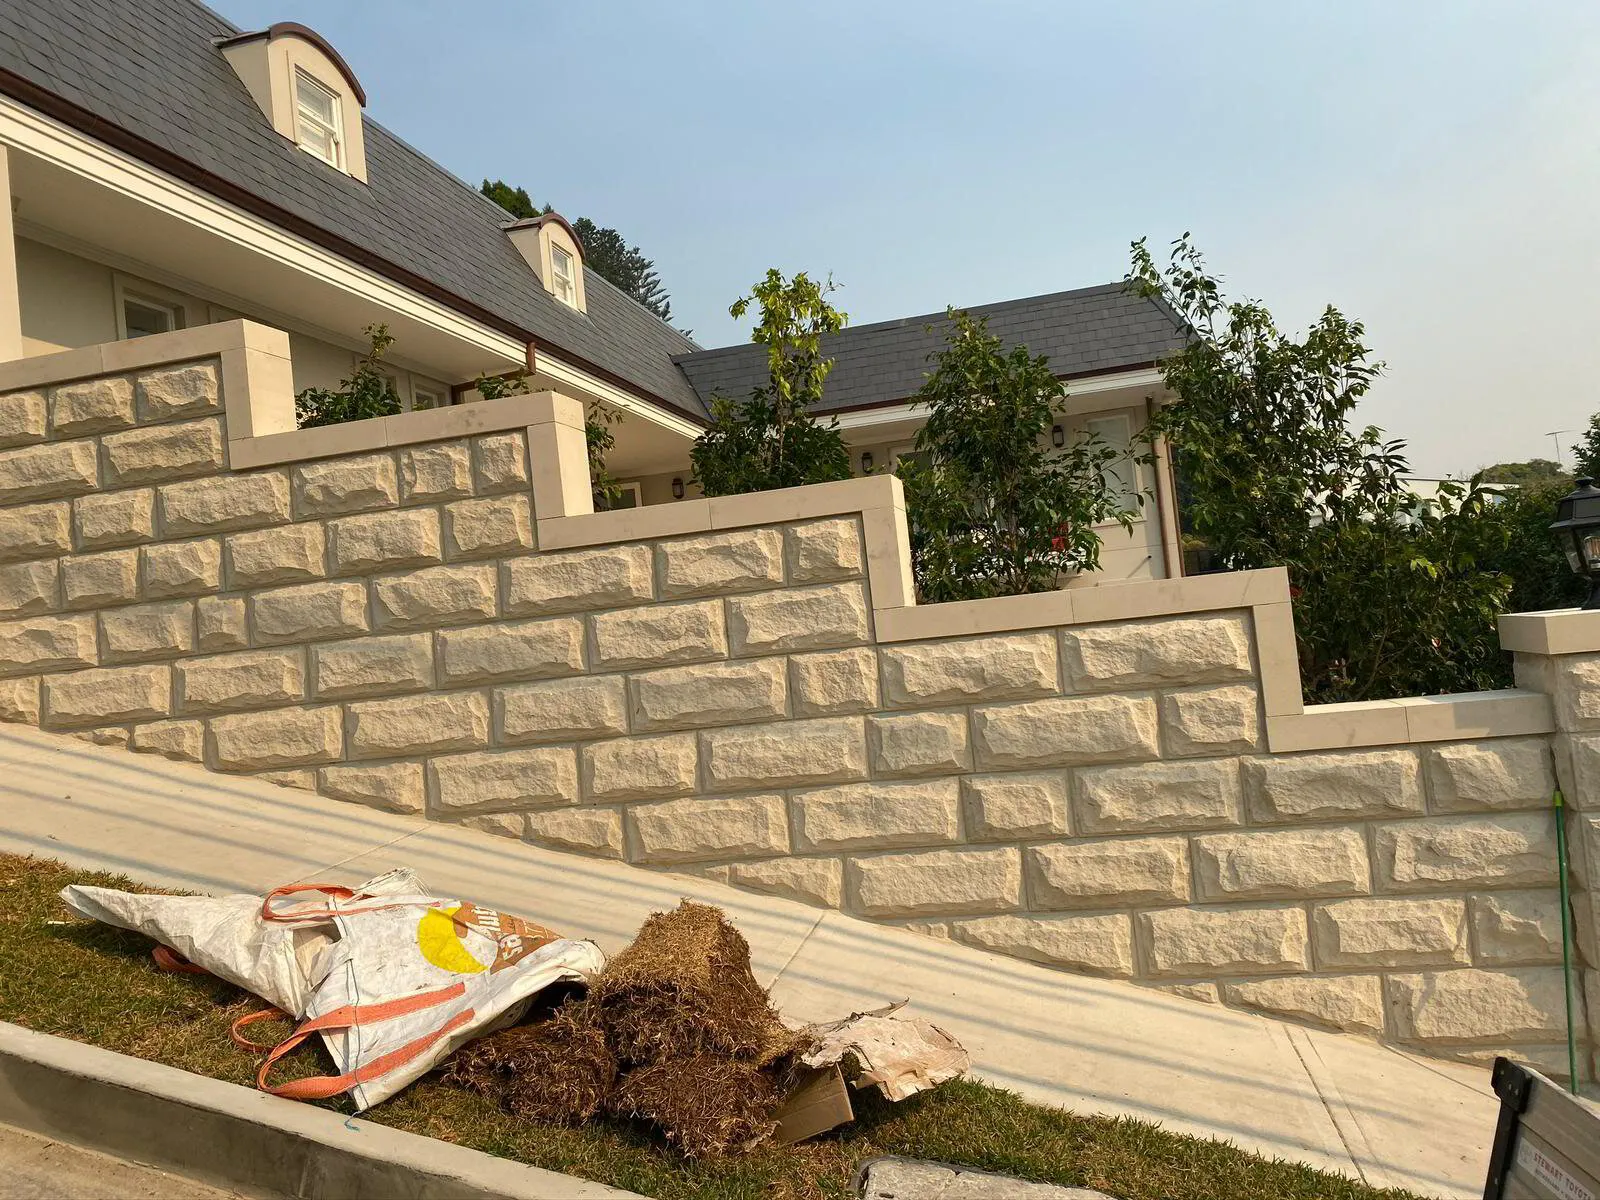
Bellevue Hill rises steeply above the surrounding suburbs, creating properties with significant level changes that demand thoughtfully engineered retaining solutions. The reputation of this suburb for immaculate gardens and architectural homes raises the bar for wall construction quality.
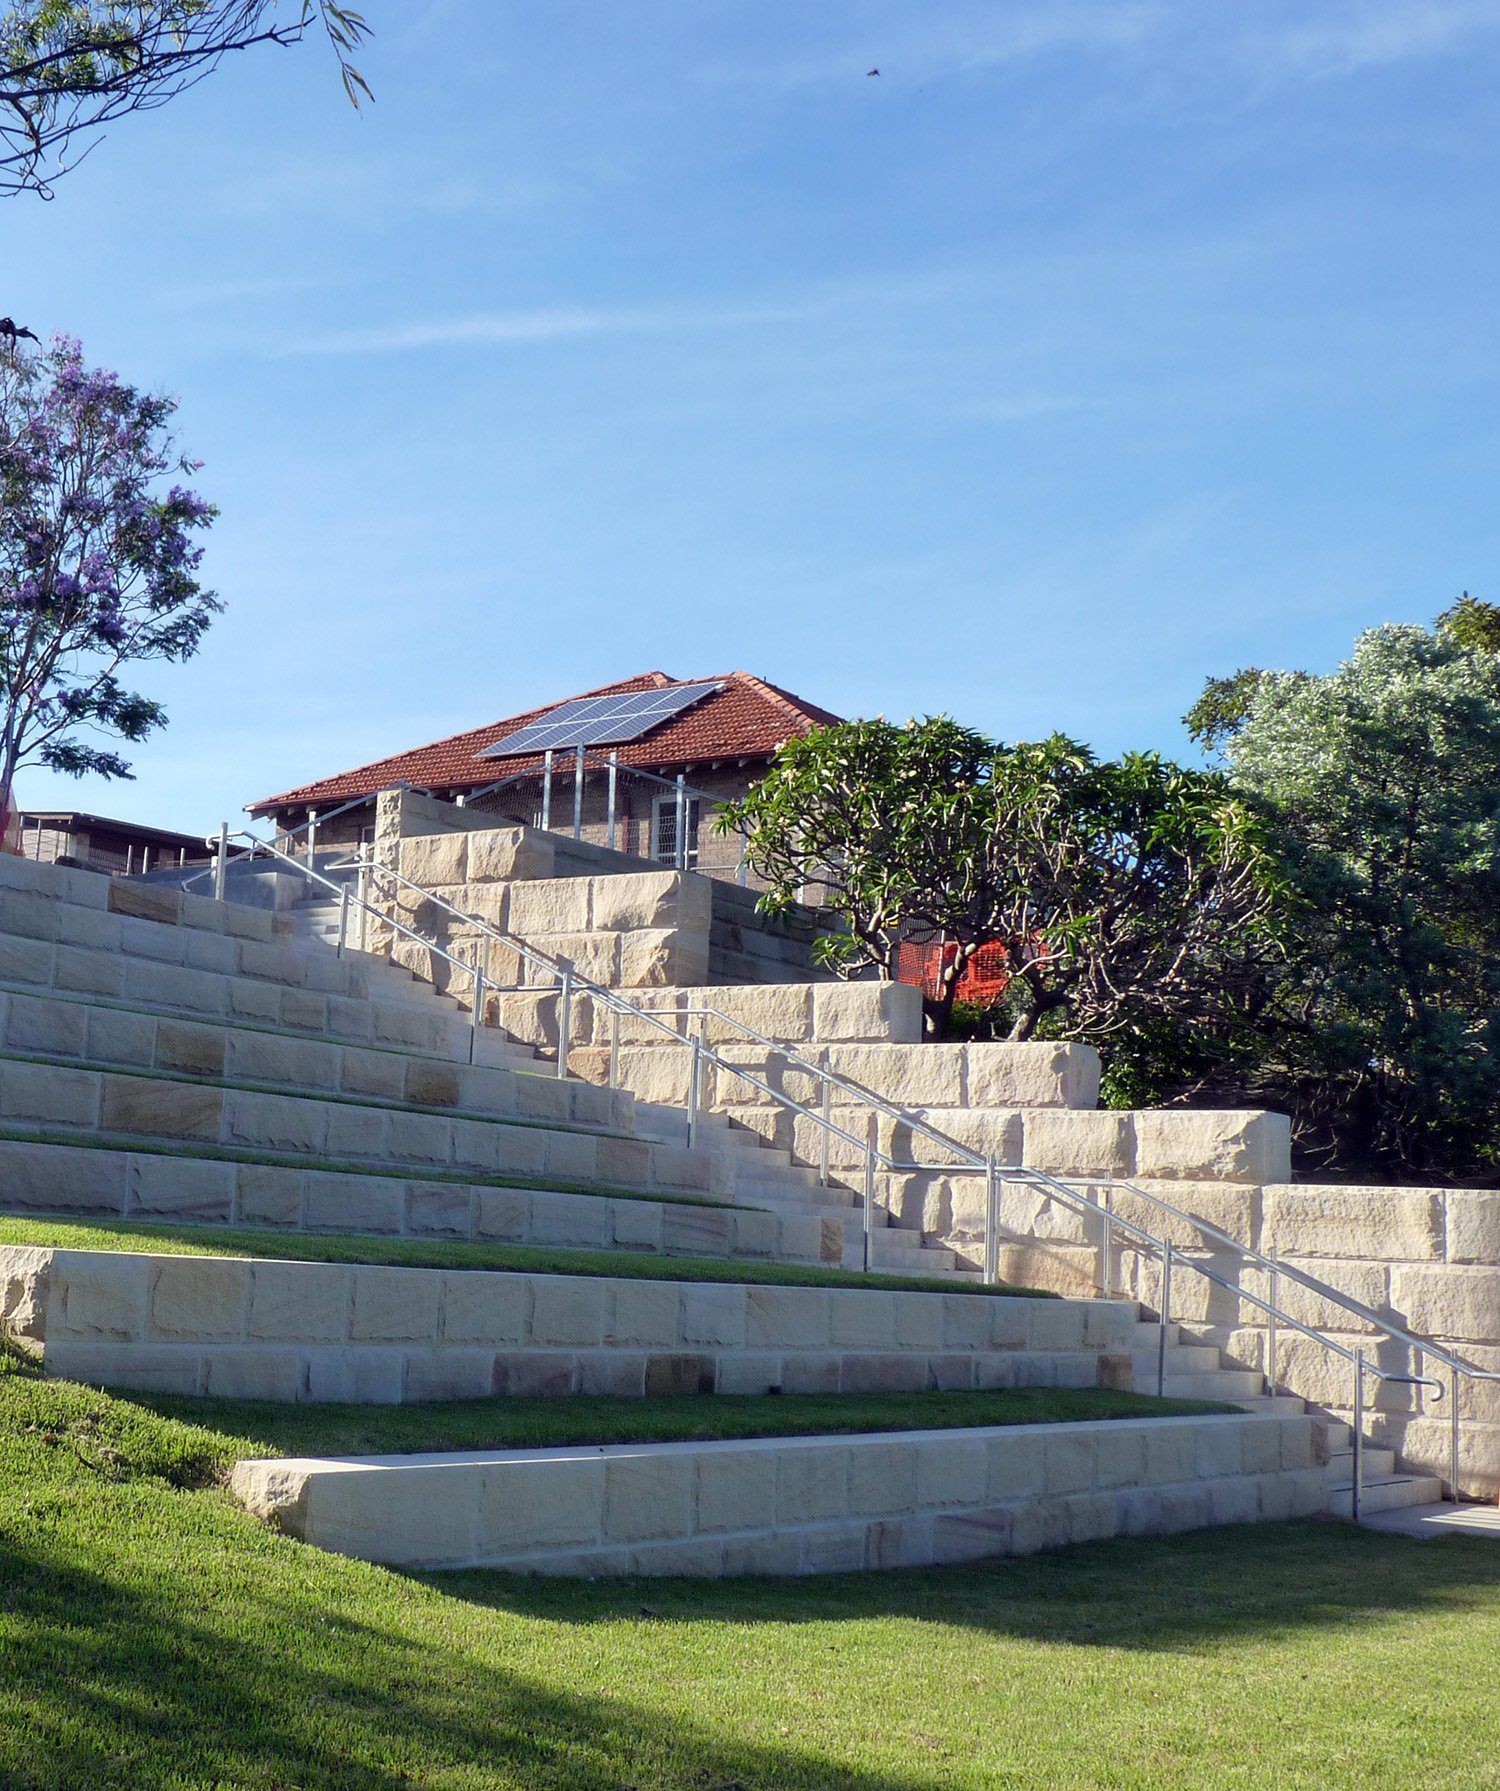
Many Bellevue Hill blocks require multiple terrace levels to create functional outdoor spaces. We design integrated wall systems that step down slopes gracefully, incorporating planting pockets, stairs and drainage that work together as a cohesive landscape structure.
The mix of sandstone bedrock and clay soils across Bellevue Hill means wall foundations must suit the specific ground conditions on each site. Our assessment identifies the substrate before specifying footings, drainage and wall types that perform reliably long-term.
Why Choose Us
Built for Bellevue Hill terrain
Multi-Terrace Design
Steep Bellevue Hill blocks often need several wall levels working together. We engineer complete terrace systems rather than treating each wall in isolation.
Architectural Integration
Walls complement existing home architecture and landscape design. We coordinate finishes, materials and details with architects and landscape designers.
Variable Ground Expertise
Bellevue Hill geology varies from solid sandstone to clay pockets. Our assessment determines foundation requirements for the specific conditions on your site.
Premium Execution
Construction quality matches the standard expected in Bellevue Hill. Clean formwork, accurate stone placement and precise finishing distinguish our completed walls.
Our Process
Bellevue Hill project approach
Slope and soil analysis
We survey elevation changes, test soil conditions and identify rock levels. This information drives terrace planning and foundation design.
Terrace system design
Wall heights, setbacks and materials are specified as an integrated system. Stair locations, planting areas and drainage are incorporated from the start.
Staged construction
Multi-level walls proceed from lowest to highest terrace. Each level is completed and backfilled before the next begins, ensuring proper compaction and drainage.
Finishing and handover
Wall surfaces receive specified finishes. Drainage is tested, planting zones prepared and site restored ready for landscaping completion.
Start Your Project
Discuss your Bellevue Hill retaining wall
Share your site details and design objectives. We provide advice on terrace configurations, materials and budgets suited to Bellevue Hill properties.
Common Questions